 MARINO
 Português
 English
 Español
 Italiano
 Français
 Русский
 العربية
 中文
中文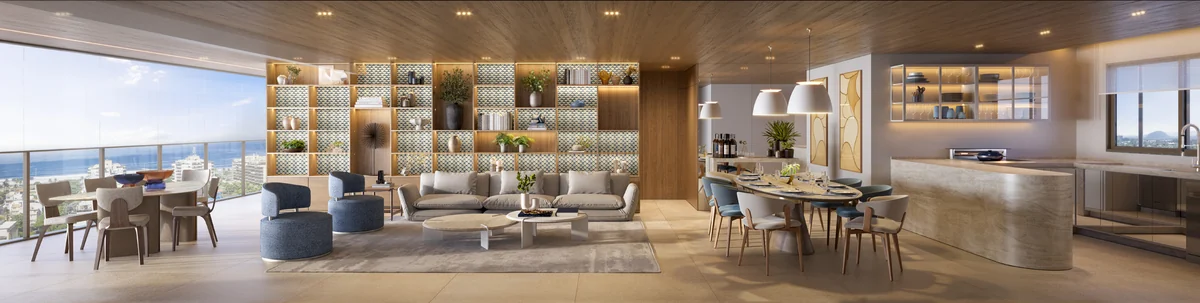 Illustrative project rendering
POSTO 6 · BARRA DA TIJUCA
Specifications & finishes · Marino by Breton
The specifications identify finishes, installations and delivery items. Read design and staged images together with this document: illustrated furnishings are not a list of goods included with the home.
Specifications & finishes
The memorial specifies 80 × 80 cm porcelain tiles in living rooms and bedrooms, provisions for cassette air conditioning in living rooms and hi-wall splits in bedrooms. Social balconies have counter and barbecue connections. Penthouse terraces specify granite counters, sink, tap, charcoal barbecue, pool and shower. The material describes an EDGE certification process, not proof of final certification.
| Marino by Breton | Project role |
|---|---|
| Avanço Realizações Imobiliárias | Development and construction |
| Breton | Curation |
| FEU Arquitetura | Architecture and façade |
| FEU Singular | Interiors and common areas |
| Sá & Almeida · Marcos Sá | Landscape design |
| PBS | Statutory design |
Does Breton curation mean a furnished apartment?
Not automatically. Images show furnishing suggestions. Delivery is governed by the specifications and contract, including any Avanço Selection customisation terms.
Continue exploring
Floor plans
Compare five residential drawings: three en-suite bedrooms, four en-suite bedrooms, the enlarged-master option, and penthouses 1601 and 1602.
02Architecture & design
FEU Arquitetura designs the architecture and façade; FEU Singular designs interiors and common areas.
03Frequently asked questions
Direct answers about prices, plans, address, parking and completion..
MARINO BY BRETON
The next step is finding your residence.
Receive Marino by Breton floor plans, availability and payment terms via WhatsApp.
Chat on WhatsApp