 MARINO
 Português
 English
 Español
 Italiano
 Français
 Русский
 العربية
 中文
中文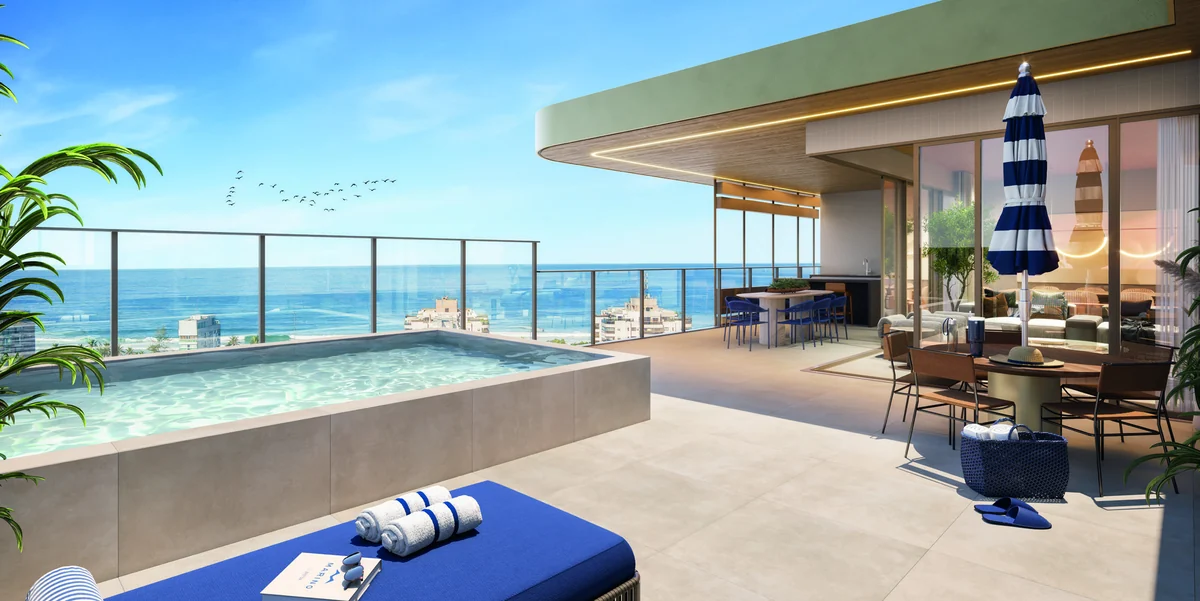 Penthouse 1602 terrace · illustrative rendering
POSTO 6 · BARRA DA TIJUCA
Marino by Breton: new 3 and 4-bedroom residences in Barra
In the beach block at Posto 6, beside Golden Green, 47 residences bring FEU architecture together with Breton curation. Apartments with 3 or 4 en-suite bedrooms and two single-level penthouses, with just three residences per typical floor.
Residences from R$ 3.122.500
Prices subject to availability and updates.
A new development in Barra, on an intimate scale.
Marino by Breton offers 135.76 m² apartments, four-en-suite-bedroom layouts of 200.63 and 200.94 m², and penthouses of 287.17 and 289.26 m². Compare layouts, parking and position. The view depends on the stack and floor, not simply on floor area.
Residences
| Layout | Stack / Unit | Private floor area | parking spaces |
|---|---|---|---|
| 3 en-suite bedrooms | 02 | 135,76 m² | 2 |
| 4 en-suite bedrooms | 01 | 200,94 m² | 3 |
| 4 en-suite bedrooms | 03 | 200,63 m² | 3 |
| Single-level penthouses | 1601 | 287,17 m² | 4 |
| Single-level penthouses | 1602 | 289,26 m² | 4 |
En-suite bedroom: bedroom with its own bathroom.
3 en-suite bedrooms
Three en-suite bedrooms within 135.76 m², plus living room, balcony, powder room and service bathroom.
024 en-suite bedrooms
Four en-suite bedrooms, powder room, full staff quarters and three parking spaces.
03Single-level penthouses
Just two penthouses, both single-level with four en-suite bedrooms: 1601 at 287.17 m² and 1602 at 289.26 m².
Amenities & masterplan
A shared-amenity floor brings together pools, social spaces, children’s areas, work facilities and services. Explore the masterplan to understand how each space relates to the building.
The adult pool includes a wet deck, alongside a children’s pool. Gourmet, Kids and Teen areas support social life. Meeting Room and Podcast provide dedicated work and production spaces, while Pet Care and Mini Market add convenience. These are the building’s shared-amenity floor facilities.
Amenities & masterplanArchitecture & design
FEU Arquitetura designs the architecture and façade; FEU Singular designs interiors and common areas. Breton curation and landscape design by Marcos Sá of Sá & Almeida complete the project team.
Architecture & designLocation
Avenida Sobral Pinto, 4225, formerly Avenida Prefeito Dulcídio Cardoso. Marino is in the beach block at Posto 6 in Barra da Tijuca, beside Golden Green and near the Marapendi Canal.
Location
Avenida Sobral Pinto, 4225, formerly Avenida Prefeito Dulcídio Cardoso.
02Posto 6 & Beach Point
Posto 6 is Marino’s coastal setting.
03Compare new homes in Barra
When comparing new developments in Barra da Tijuca, assess address, private area, number of homes, parking, total price and monthly costs.
Frequently asked questions
What is the price of Marino by Breton?
The sales sheet starts at R$ 3,122,500 for three en-suite bedrooms in the without-view category. Four-bedroom, with-view and penthouse prices differ. Ask for availability and a unit-specific offer.
Prices & paymentIs Marino directly on the beachfront?
The address is Av. Sobral Pinto, 4225, in the Posto 6 beach block, not on Av. Lúcio Costa. Views vary by stack and floor; the sales sheet separates with-view and without-view options.
LocationHow many parking spaces come with each layout?
Two for three-bedroom apartments, three for four-bedroom apartments and four for penthouses. The parking schedule distinguishes independent and tandem spaces; confirm the chosen unit’s arrangement.
Floor plansDoes Breton curation mean a furnished apartment?
Not automatically. Images show furnishing suggestions. Delivery is governed by the specifications and contract, including any Avanço Selection customisation terms.
Specifications & finishesContinue exploring
Floor plans
Compare five residential drawings: three en-suite bedrooms, four en-suite bedrooms, the enlarged-master option, and penthouses 1601 and 1602.
02Prices & payment
Residences from BRL 3,122,500.
03Location
Avenida Sobral Pinto, 4225, formerly Avenida Prefeito Dulcídio Cardoso.
04Amenities & masterplan
A shared-amenity floor brings together pools, social spaces, children’s areas, work facilities and services.
05Architecture & design
FEU Arquitetura designs the architecture and façade; FEU Singular designs interiors and common areas.
06Single-level penthouses
Just two penthouses, both single-level with four en-suite bedrooms: 1601 at 287.17 m² and 1602 at 289.26 m².
MARINO BY BRETON
The next step is finding your residence.
Receive Marino by Breton floor plans, availability and payment terms via WhatsApp.
Chat on WhatsApp