 MARINO
 Português
 English
 Español
 Italiano
 Français
 Русский
 العربية
 中文
中文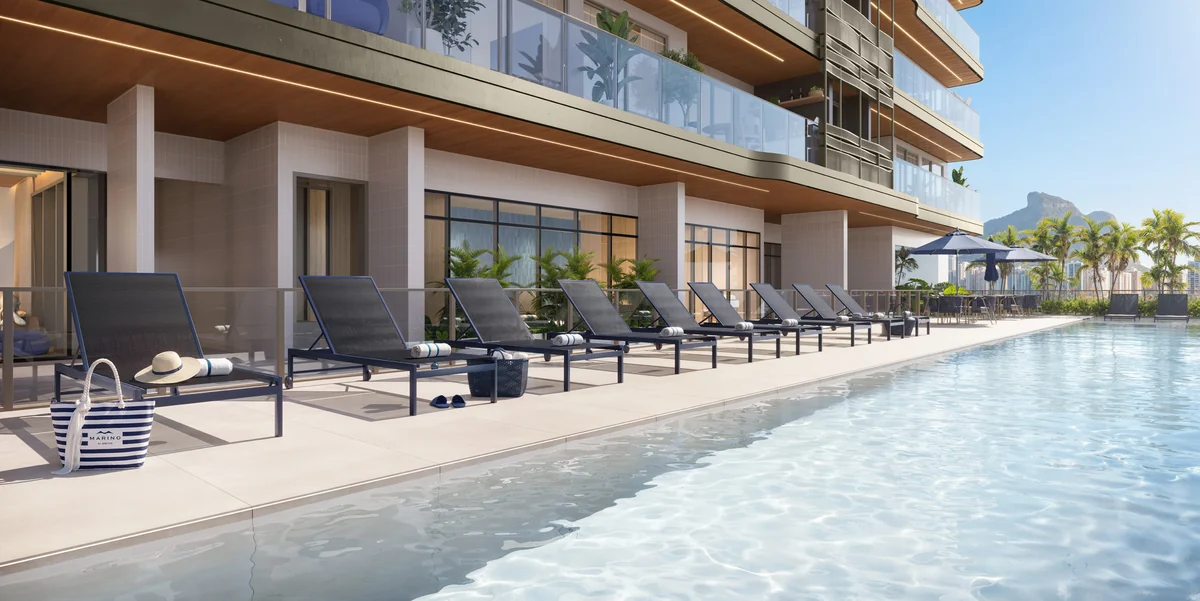 Adult pool, wet deck and children’s pool · illustrative rendering
POSTO 6 · BARRA DA TIJUCA
Amenities & masterplan · Marino by Breton
A shared-amenity floor brings together pools, social spaces, children’s areas, work facilities and services. Explore the masterplan to understand how each space relates to the building.
Amenities & masterplan
The adult pool includes a wet deck, alongside a children’s pool. Gourmet, Kids and Teen areas support social life. Meeting Room and Podcast provide dedicated work and production spaces, while Pet Care and Mini Market add convenience. These are the building’s shared-amenity floor facilities.
Illustrative plans and perspectives. See notes and specifications. Views vary by stack and floor.
Gallery
Continue exploring
Wellness, spa & fitness
Spa with shower, rest area and hydrotherapy pool, sauna, massage, fitness, Smart Bike and Gelo Health shape Marino’s wellness spaces.
02Condominium & services
The convention market study estimates monthly condominium fees of BRL 1,500 for three-bedroom homes, BRL 2,200 for four-bedroom homes and BRL 3,200 for penthouses.
03Floor plans
Compare five residential drawings: three en-suite bedrooms, four en-suite bedrooms, the enlarged-master option, and penthouses 1601 and 1602.
MARINO BY BRETON
The next step is finding your residence.
Receive Marino by Breton floor plans, availability and payment terms via WhatsApp.
Chat on WhatsApp