 MARINO
 Português
 English
 Español
 Italiano
 Français
 Русский
 العربية
 中文
中文Marino by Breton
4 en-suite bedrooms · 200,94 / 200,63 m²
Unit 101–1501 / 103–1503 · 3 parking spaces
Stack 01 / 03
Open original PDF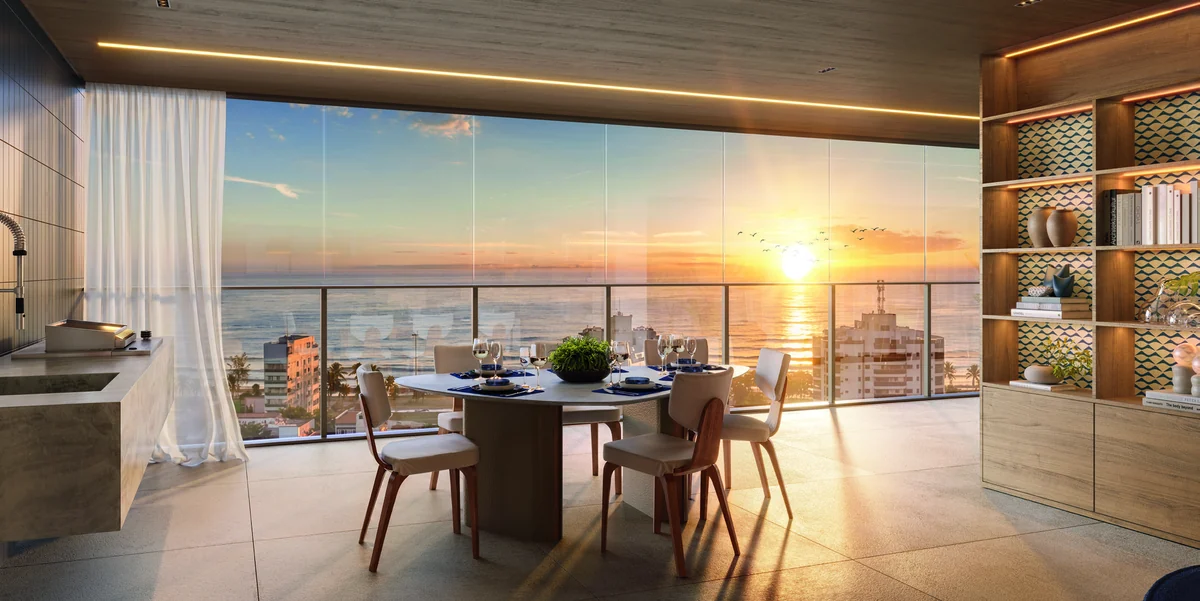 Illustrative project rendering
POSTO 6 · BARRA DA TIJUCA
Four en-suite bedrooms, powder room, full staff quarters and three parking spaces. Stacks 01 and 03 measure 200.94 and 200.63 m² respectively; cross-ventilation is highlighted in the technical sheet.
Compare the standard layout with the enlarged-master alternative in the brochure. The illustrated living space connects kitchen and balcony in stack 01. The specifications provide for water, electrical and gas connections for a balcony counter and barbecue: infrastructure does not mean every appliance is installed.
Marino by Breton
Unit 101–1501 / 103–1503 · 3 parking spaces
Stack 01 / 03
Open original PDFMarino by Breton
Unit 101–1501 / 103–1503 · 3 parking spaces
Stack 01 / 03
Open original PDFIllustrative plans and perspectives. See notes and specifications. Views vary by stack and floor.
| Layout | Stack / Unit | Private floor area | parking spaces |
|---|---|---|---|
| 3 en-suite bedrooms | 02 | 135,76 m² | 2 |
| 4 en-suite bedrooms | 01 | 200,94 m² | 3 |
| 4 en-suite bedrooms | 03 | 200,63 m² | 3 |
| Single-level penthouses | 1601 | 287,17 m² | 4 |
| Single-level penthouses | 1602 | 289,26 m² | 4 |
En-suite bedroom: bedroom with its own bathroom.
Compare five residential drawings: three en-suite bedrooms, four en-suite bedrooms, the enlarged-master option, and penthouses 1601 and 1602.
02Three en-suite bedrooms within 135.76 m², plus living room, balcony, powder room and service bathroom.
03Just two penthouses, both single-level with four en-suite bedrooms: 1601 at 287.17 m² and 1602 at 289.26 m².
MARINO BY BRETON
Receive Marino by Breton floor plans, availability and payment terms via WhatsApp.
Chat on WhatsApp