 MARINO
 Português
 English
 Español
 Italiano
 Français
 Русский
 العربية
 中文
中文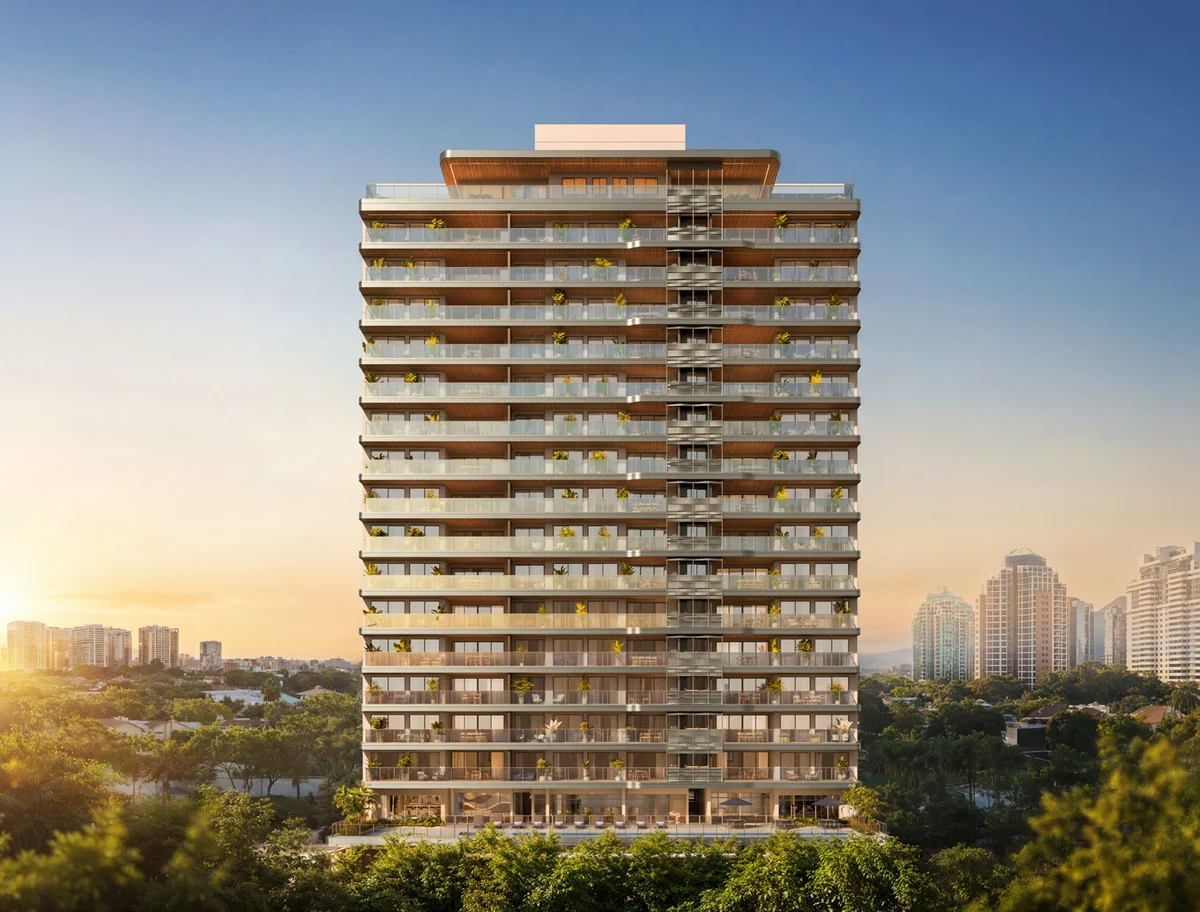 Illustrative project rendering
POSTO 6 · BARRA DA TIJUCA
The project · Marino by Breton
A multifamily residential development by Avanço Realizações Imobiliárias at Avenida Sobral Pinto, 4225. The project has 15 three-en-suite-bedroom apartments, 30 four-en-suite-bedroom apartments and two single-level penthouses.
Residences from R$ 3.122.500
Prices subject to availability and updates.
The project
The building has two basement levels, a ground floor, a shared-amenity floor, 15 typical residential floors, a penthouse floor and a roof level. The first residential floor corresponds to the third building level. Each typical floor combines two four-bedroom residences with the three-bedroom home in stack 02.
| Layout | Stack / Unit | Private floor area | parking spaces |
|---|---|---|---|
| 3 en-suite bedrooms | 02 | 135,76 m² | 2 |
| 4 en-suite bedrooms | 01 | 200,94 m² | 3 |
| 4 en-suite bedrooms | 03 | 200,63 m² | 3 |
| Single-level penthouses | 1601 | 287,17 m² | 4 |
| Single-level penthouses | 1602 | 289,26 m² | 4 |
En-suite bedroom: bedroom with its own bathroom.
Avanço, Breton & FEU
| Marino by Breton | Project role |
|---|---|
| Avanço Realizações Imobiliárias | Development and construction |
| Breton | Curation |
| FEU Arquitetura | Architecture and façade |
| FEU Singular | Interiors and common areas |
| Sá & Almeida · Marcos Sá | Landscape design |
| PBS | Statutory design |
Amenities & masterplan
Amenities & masterplan
A shared-amenity floor brings together pools, social spaces, children’s areas, work facilities and services.
02Wellness, spa & fitness
Spa with shower, rest area and hydrotherapy pool, sauna, massage, fitness, Smart Bike and Gelo Health shape Marino’s wellness spaces.
03Condominium & services
The convention market study estimates monthly condominium fees of BRL 1,500 for three-bedroom homes, BRL 2,200 for four-bedroom homes and BRL 3,200 for penthouses.
Continue exploring
Floor plans
Compare five residential drawings: three en-suite bedrooms, four en-suite bedrooms, the enlarged-master option, and penthouses 1601 and 1602.
02Architecture & design
FEU Arquitetura designs the architecture and façade; FEU Singular designs interiors and common areas.
03Avanço, Breton & FEU
Avanço Realizações Imobiliárias is the developer and builder.
MARINO BY BRETON
The next step is finding your residence.
Receive Marino by Breton floor plans, availability and payment terms via WhatsApp.
Chat on WhatsApp