 MARINO
 Português
 English
 Español
 Italiano
 Français
 Русский
 العربية
 中文
中文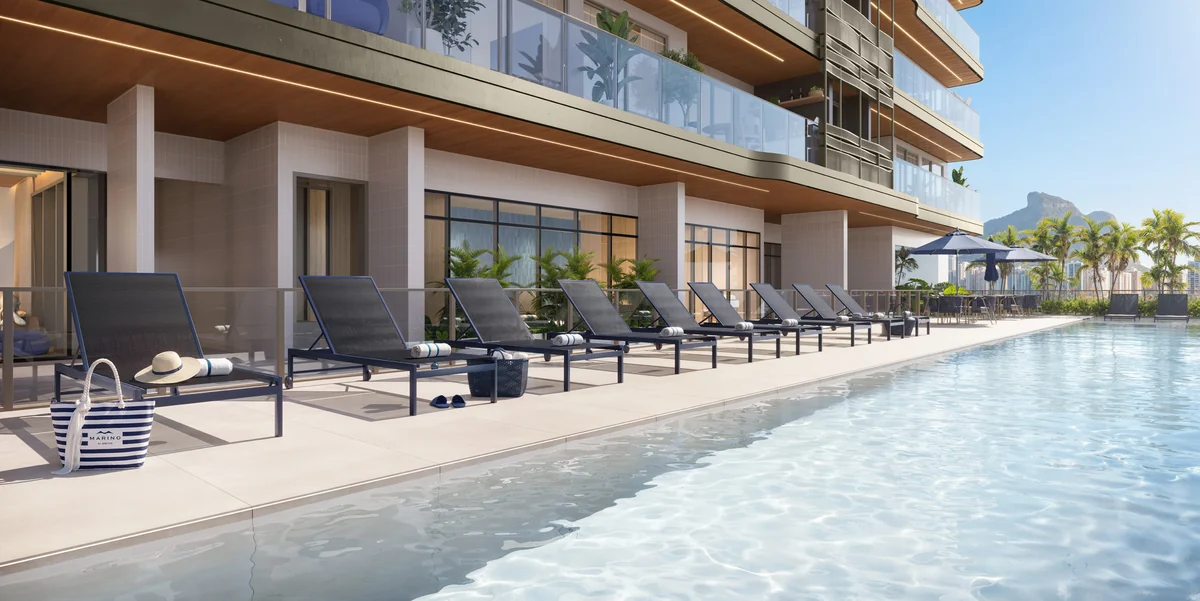 Adult pool, wet deck and children’s pool · illustrative rendering
POSTO 6 · BARRA DA TIJUCA
Gallery · Marino by Breton
Façades, apartments, penthouses, pools and social spaces at Marino by Breton. Explore each perspective alongside the corresponding plan and room.
Gallery
Architectural and interior images are project renderings, not photographs of a completed building. The pool terrace belongs to penthouse 1602; living room, balcony and enlarged master illustrate stack 01. Breton reference furniture is brand material, not a furnished Marino show apartment.
Continue exploring
Floor plans
Compare five residential drawings: three en-suite bedrooms, four en-suite bedrooms, the enlarged-master option, and penthouses 1601 and 1602.
02Architecture & design
FEU Arquitetura designs the architecture and façade; FEU Singular designs interiors and common areas.
03Amenities & masterplan
A shared-amenity floor brings together pools, social spaces, children’s areas, work facilities and services.
MARINO BY BRETON
The next step is finding your residence.
Receive Marino by Breton floor plans, availability and payment terms via WhatsApp.
Chat on WhatsApp